
Discover
We understand your space, preferences, and project requirements.
A smart, professional office interior with comfortable workstations, a manager cabin and well-planned lighting.
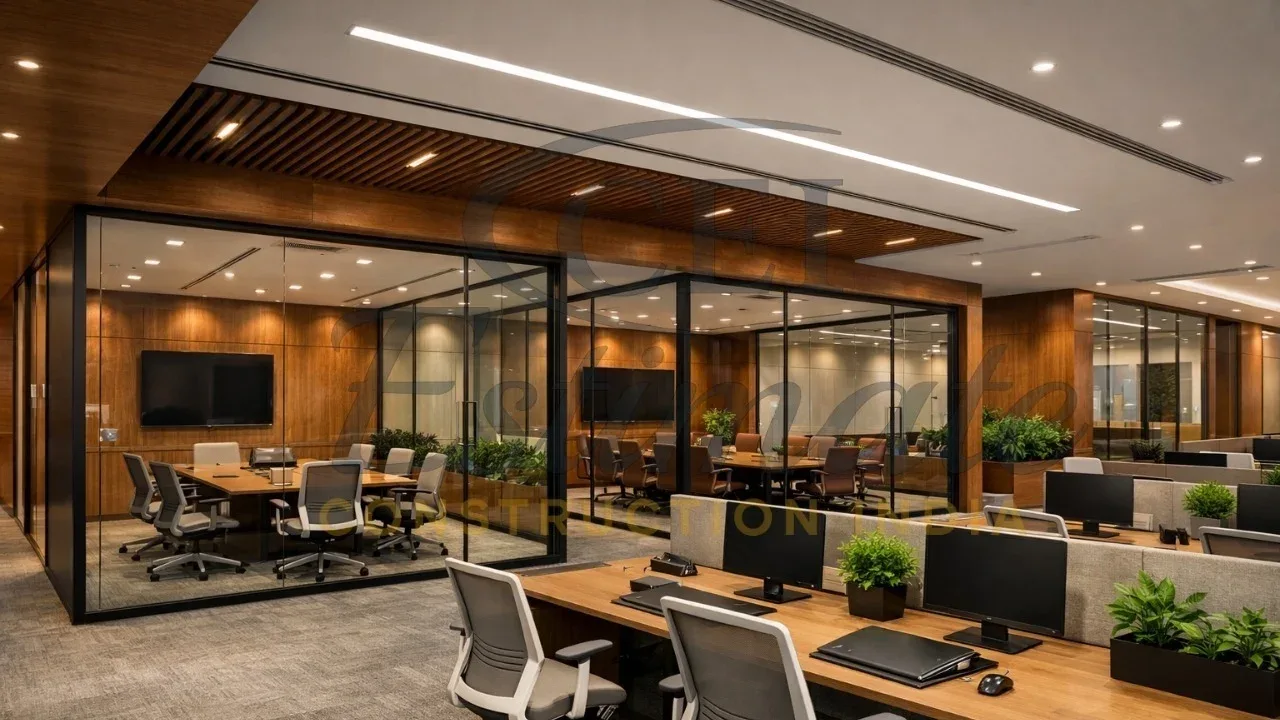
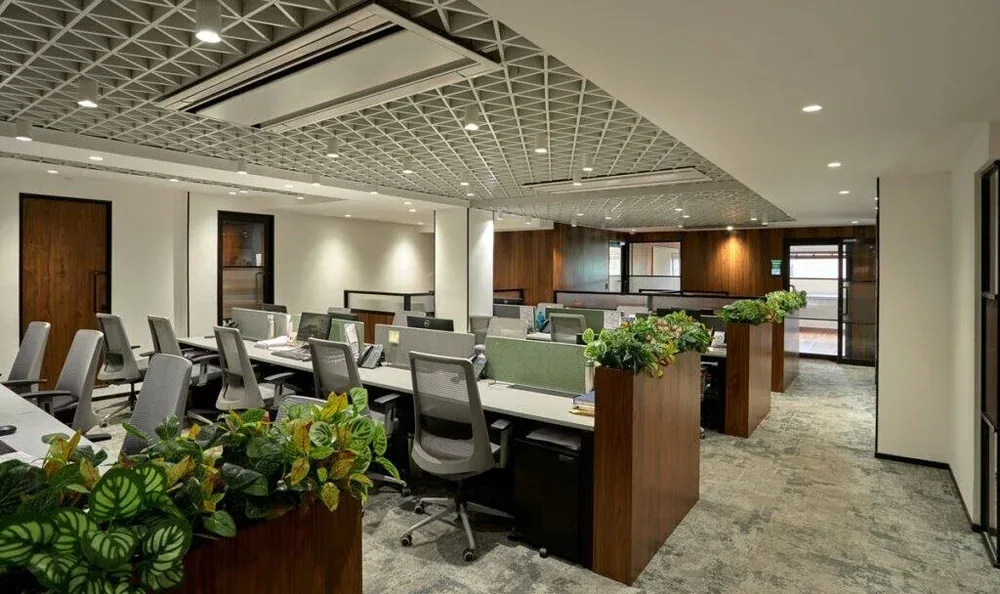
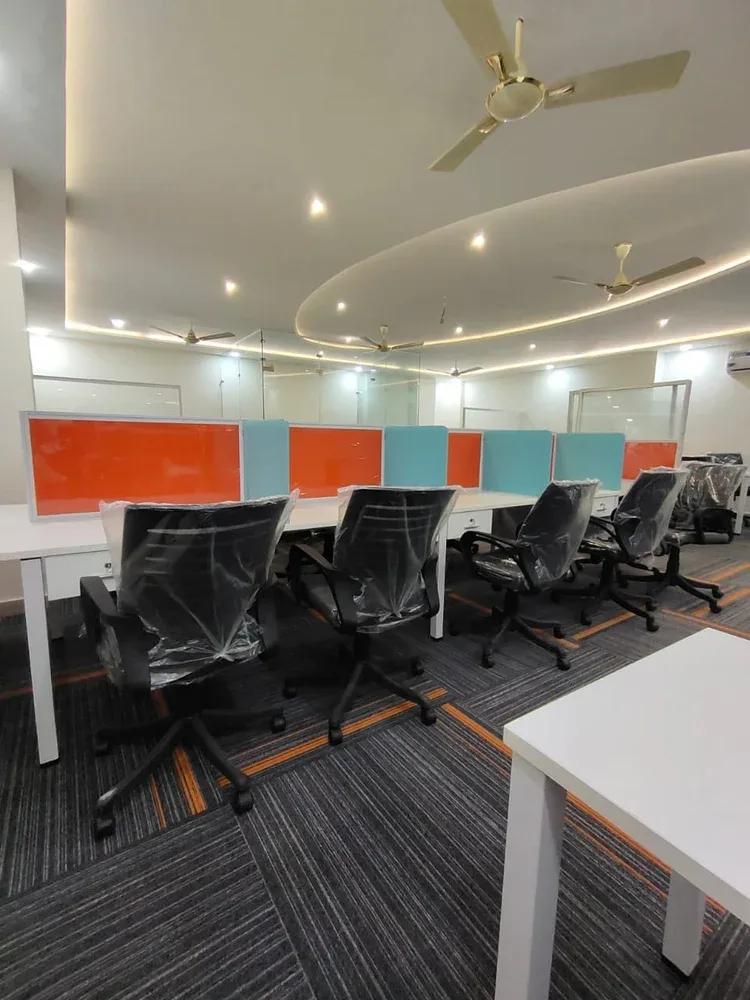
This project is a modern office interior designed to boost productivity and create a professional impression. The layout includes open workstations with storage, a private manager cabin, a reception area and a small meeting space, all planned for smooth movement and efficient use of space. A false ceiling with LED panel lights and cove lighting keeps the office bright and comfortable, while PVC or fluted wall panels, a branded feature wall and neutral tones give it a clean, corporate look. Durable laminates, acoustic-friendly finishes and proper cable management keep the space neat and practical. It is ideal for startups, small businesses and growing teams that want a stylish office on a sensible budget.
We understand your space, preferences, and project requirements.
We develop the layout, materials, and design direction around your needs.
We review the proposed design and refine the details together.
We discuss the next steps and implementation requirements.
Tell us about your project. We would love to understand your vision.