
Discover
We understand your space, preferences, and project requirements.
A stylish restaurant interior with comfortable seating, a feature wall, false ceiling and warm lighting that creates a great dining mood.
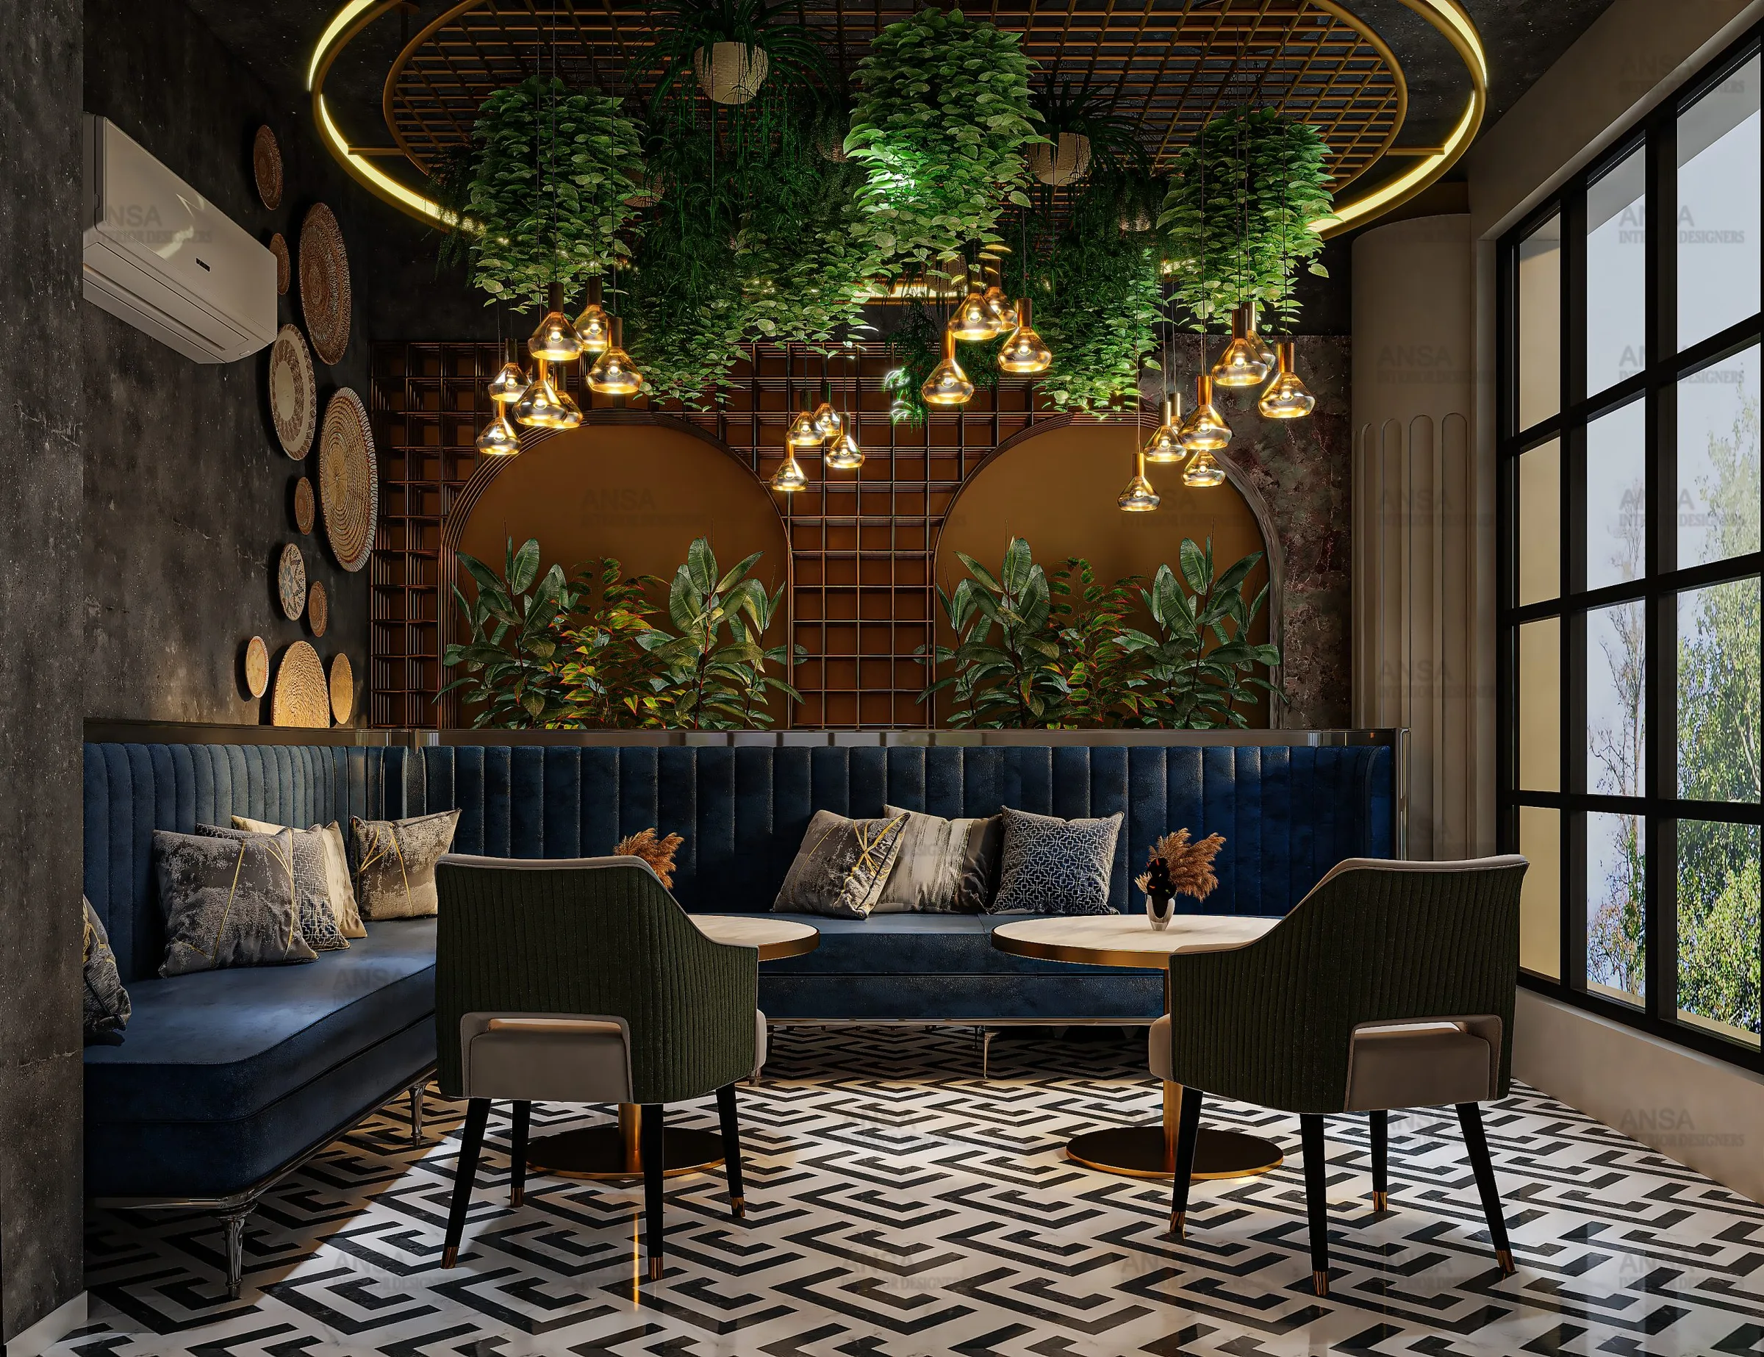
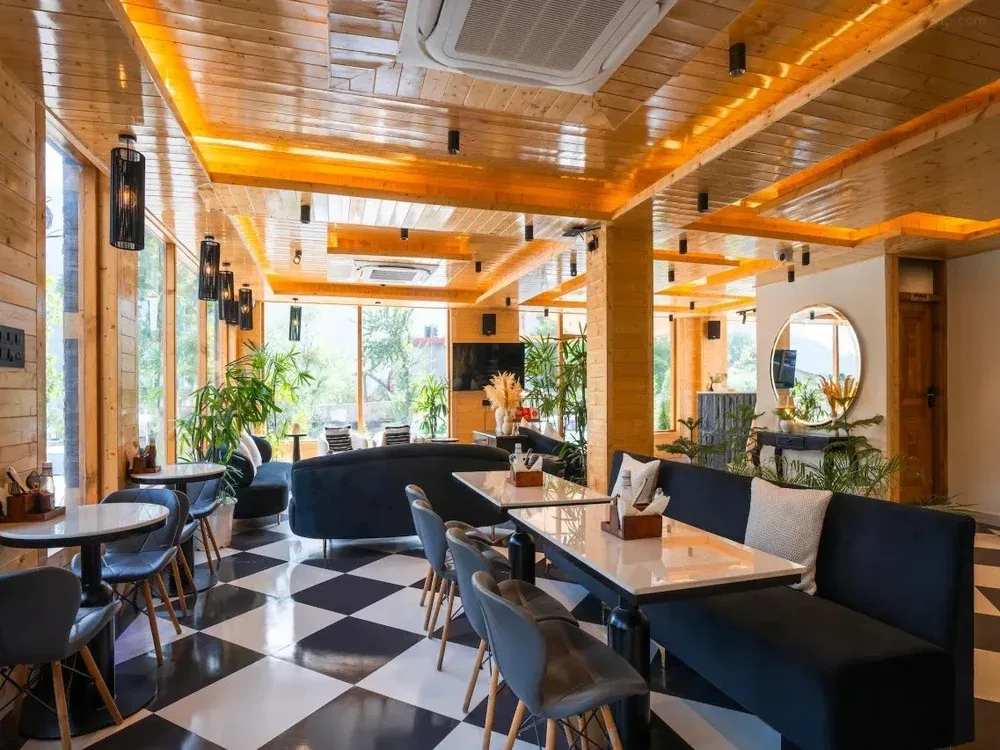
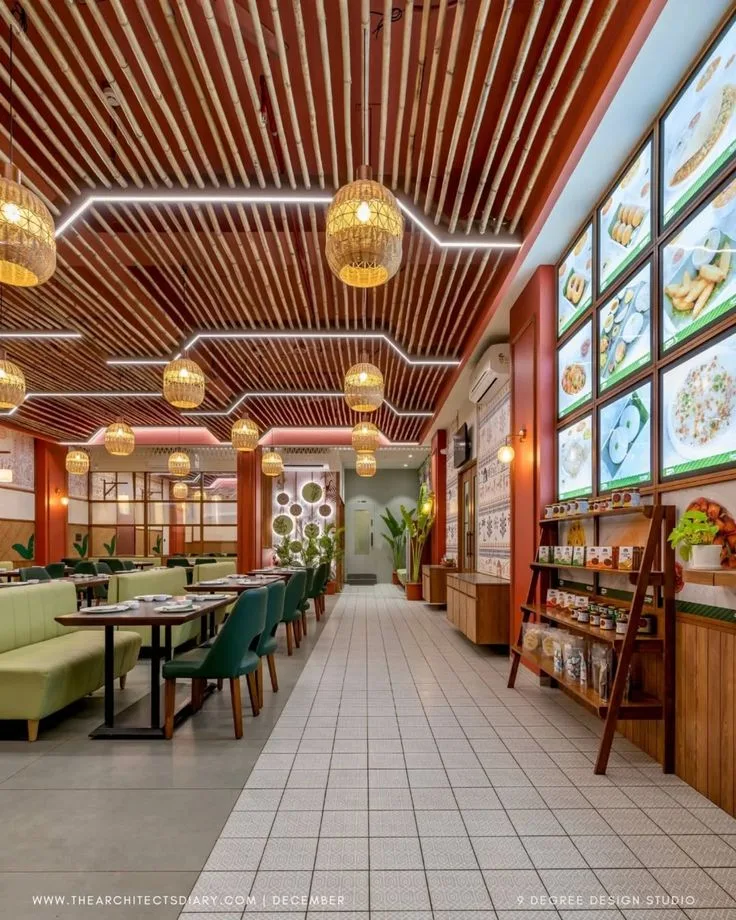
This project is a modern restaurant interior designed to attract customers and keep them comfortable. The layout is planned for smooth movement between the entrance, seating area, counter and kitchen, with a mix of booth seating, family tables and small two-seaters to use the space well. A false ceiling with warm LED cove lighting and decorative pendant lights sets a relaxing dining mood, while a feature wall in fluted panels, wood-finish PVC or textured paint gives the restaurant its own identity. Durable, easy-to-clean materials like laminates, vitrified or wood-look flooring and washable wall panels keep maintenance low. A well-lit billing counter and a neat entrance make a strong first impression. This design suits restaurants, cafes, fast-food outlets and bakeries.
We understand your space, preferences, and project requirements.
We develop the layout, materials, and design direction around your needs.
We review the proposed design and refine the details together.
We discuss the next steps and implementation requirements.
Tell us about your project. We would love to understand your vision.